Septic system design cost covers the work needed to plan a safe wastewater system. It may include site checks, soil tests, drawings, permits, and engineering. The final cost depends on the land, home use, tank size, system type, and local rules. A detailed quote helps Maryville owners plan with fewer surprises.
A septic system design project often begins with one basic question: can the property support a safe system? The answer may require a close look at the soil, slope, groundwater, home use, and health rules. Good planning helps owners avoid delays and select a system that fits the land.
Septic Tank Pumping Maryville helps Maryville property owners see how design work connects with inspections, pumping, repairs, and installation. The purpose is not to guess at a price. It is to learn what the property needs before a plan is approved.
Table of Contents
- What does septic system design cost include?
- What factors drive septic system design cost?
- How does tank size affect septic system design cost?
- How does site access change septic design pricing?
- How does the type of septic system affect the cost?
- How does location affect septic system design cost?
- What should a septic system design quote include?
- Frequently Asked Questions
- Key takeaways
- Conclusion
What does septic system design cost include?
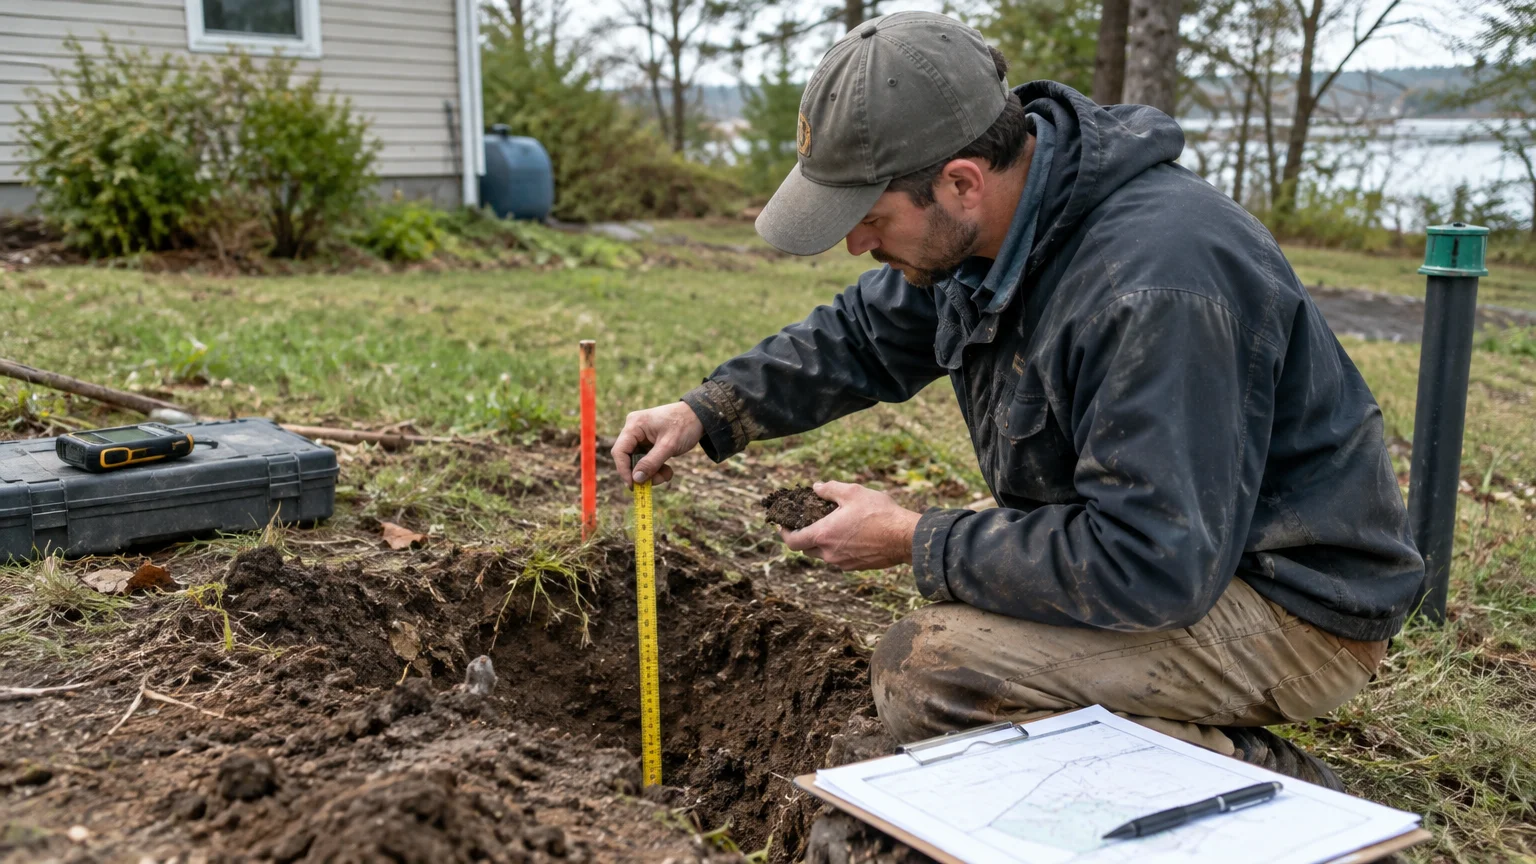
Septic system design cost usually covers planning and review before construction starts. It may include a site visit, soil work, measurements, a system layout, calculations, drawings, and permit papers. The exact work depends on the land and the rules set by the local health department.
A septic system is a private wastewater system. It treats household wastewater below the ground. Design work shows where the tank, pipes, treatment parts, and drain field may go. A drain field is the area where treated liquid enters the soil for final treatment.
How is septic design different from installation and pumping?
Design is the planning stage. Installation is the work of placing the tank, pipes, and treatment area. Pumping removes liquid and solid waste from an existing tank during maintenance. These services are separate, and one does not replace the others.
A design may be needed for a new home, an addition, a replacement system, or a failed drain field. An inspection may also be needed when a property changes owners. Septic Tank Pumping removes built-up solids, but pumping does not create a new layout or correct every soil issue.
Why do property conditions affect the design price?
Each lot has its own limits. A small lot may have little room for a drain field. A steep lot may need a special plan. High groundwater, shallow soil, rock, wetlands, wells, and nearby buildings can also change the work needed.
Septic Tank Pumping Maryville helps Maryville homeowners understand why two properties may receive different design quotes. A sound plan should fit the land, the home, and the local review process. It should not simply copy a plan from another property.
What factors drive septic system design cost?
The main cost factors are testing, site difficulty, system type, and approval papers. A simple lot with clear records may need less work than land with poor soil, little space, or an old failed system.
The designer may check property records, past permits, surveys, well locations, easements, and building plans. Expected wastewater use also matters. A plan for a small home may differ from one for a large home, rental, guest house, or business.
How do soil tests and site evaluations affect the quote?
A soil test checks how the ground may accept and treat wastewater. Soil texture, depth, drainage, and seasonal water levels can affect the drain field plan. Some lots need more test areas because the first test spot does not give enough information.
A site review may also mark property lines, buildings, wells, driveways, trees, and slopes. These details help keep the system in a safe place. If records are missing, the designer may need more field work before finishing the plan.
What permits, engineering, and drawings may be required?
Local agencies may ask for an application, site plan, soil report, system design, and construction details. Some systems may need engineering review or special operating plans. The quote should state whether these items are included or handled by another party.
Rules differ by state, county, and health department. Ask who files the paperwork, who answers agency questions, and what happens if the agency asks for changes. Clear answers can prevent a low-looking quote from growing later.
How does tank size affect septic system design cost?
Tank size matters because the system must handle the expected wastewater flow. Designers may consider bedroom count, planned occupancy, plumbing fixtures, and the property’s intended use. A larger home or a change in use may need a larger treatment and disposal plan.
The tank is only one part of the system. The drain field, pipes, pumps, controls, and reserve area must also fit the expected flow. A plan that looks only at tank size may miss other parts that affect the work.
Why does the number of bedrooms matter?
Bedroom count is often used to estimate household wastewater. It gives the agency and designer a way to estimate possible occupancy. This applies even when some rooms are used as offices or storage. Local rules decide how the estimate is used.
Tell the designer about planned additions and finished rooms. A future bedroom, accessory dwelling, rental area, or business use may change the plan. Sharing this information early can help prevent a system that becomes too small.
When might current or future property use change the design?
A home used by a large family may need a different plan than a seasonal home. A rental, daycare, office, restaurant, or other business can create different wastewater needs. The designer should know how the property is used now and how it may be used later.
Also mention pools, workshops, guest spaces, and planned additions. These details may affect setbacks, reserve space, and daily flow. Honest information helps the plan match real use instead of only today’s needs.
How does site access change septic design pricing?
Site access can change the amount of field work and planning. A designer may need to reach several areas to measure slopes, check soil, locate parts, or review an old system. Fences, narrow drives, thick trees, and buildings can make this work harder.
Access also matters during construction. The crew may need room for equipment, soil movement, tank delivery, and safe work. A design that ignores access may look fine on paper but create trouble during installation.
Why do slopes, property size, and restricted access matter?
Slopes affect pipe routes, tank placement, pump needs, and drain field layout. Large properties may offer more choices. Small properties may have only one workable area. Restricted access can limit where equipment enters and where soil can be placed.
The designer may need to study several layout options. This can take longer when the land has steep ground, poor drainage, nearby waterways, or tight setbacks. Ask whether the quote includes a site visit and a review of access limits.
What existing septic problems can add design work?
An old tank, unknown drain field, sewage backup, wet soil, odors, or slow drains may point to a larger issue. Before making a replacement plan, the designer may need an inspection, pumping, camera work, or records search. The plan cannot rely on guesses about buried parts.
Septic Tank Pumping may help show the tank’s condition and make an inspection safer. Septic System Repair or Drain Field Repair may be a better choice when the system can be restored. A design quote should explain whether problem finding is included or billed separately.
How does the type of septic system affect the cost?
System type affects design because each system has different parts, controls, care needs, and approval rules. A conventional system may suit land with good soil and enough room. An advanced system may be needed when the property cannot support a simple layout.
The right choice depends on site conditions, expected flow, local rules, and long-term care. Do not choose a system only because it looks simple. The best plan is one the property can support and the owner can maintain.
When is a conventional septic system design suitable?
A conventional system may work when the soil can treat wastewater, the drain field has enough room, and required setbacks can be met. It often uses a tank, gravity pipes, and a soil-based drain field. Local approval is still needed.
The designer should check soil depth, groundwater, slope, and reserve space. A conventional layout may not work on a small lot, wet site, or property with shallow soil. A careful review helps show if it is a safe choice.
Why can advanced or alternative systems require more planning?
Advanced systems may use pumps, aeration, filters, alarms, dosing controls, or other treatment steps. Aerobic systems use oxygen and special equipment to process wastewater. These systems may need more drawings, electrical details, operating instructions, and maintenance planning.
Aerobic Septic System Service may be important after installation. Controls and air systems need regular care. Ask who will explain daily operation, alarm response, inspections, and ongoing maintenance. The design quote should state these duties before approval.
How does location affect septic system design cost?
Location affects design because local agencies set rules for setbacks, testing, permits, and approval. Soil and groundwater also change from one area to another. A plan that works in one county may not meet the rules or land conditions in another.
A coastal or low-lying area may need close attention to seasonal groundwater. A dry inland area may still have clay, rock, or shallow soil. The designer must review the actual property instead of relying on broad regional guesses.
Why do local regulations and permit requirements vary?
State and local agencies may use different forms, testing methods, setback rules, and review steps. Some areas may require a reserve drain field. Others may require special designs near wells, property lines, waterways, or homes.
Ask which agency approves the plan and whether the quote includes permit fees. Also ask how revisions are handled if the agency requests changes. Written answers make it easier to compare proposals fairly.
How can regional soil and groundwater conditions affect planning?
Soil must accept wastewater at a safe rate while helping remove harmful materials. Clay can drain slowly, while gravel may let liquid move too quickly. High groundwater can reduce the soil depth below the drain field.
These conditions may require a different field location, raised design, pressure distribution, or alternative treatment method. Local knowledge can help, but testing still matters. Septic Tank Pumping Maryville serves property owners in the main Maryville area, from Downtown Maryville to Alcoa, Louisville, Rockford, Friendsville, and nearby communities. The team can help explain which site questions should come first.
What should a septic system design quote include?
A useful quote should describe the work in plain words. It should list the site visit, testing, measurements, drawings, engineering, permit help, and expected documents. It should also list work that is not included, such as installation, pumping, repairs, surveys, or agency fees.
The quote should name the person responsible for each step. It should explain how long the plan may take without promising an exact schedule. Weather, access, agency review, and missing records can affect the process.
Which questions should you ask before approving the work?
Property owners can ask these questions before accepting a design proposal:
- Does the quote include a site visit and soil evaluation?
- Which drawings, reports, and permit papers will be provided?
- Are agency fees, surveys, engineering, or revisions separate?
- Will the plan include a reserve area for future needs?
- Who will answer questions from the local health department?
- What information should the owner provide before field work begins?
A strong proposal should answer these points without vague terms. Ask how long the plan remains useful if construction is delayed. Local approvals may expire or include conditions that affect later work.
When should property owners request a septic design quote?
Request a quote before buying land, planning an addition, replacing a failed system, or starting new construction. Buyers may want a septic inspection before closing. Owners should act early when records are missing or the property shows signs of failure.
Waiting until construction begins can limit choices. Early planning gives owners time to learn about soil, permits, access, and reserve space. It also helps them compare proposals by the full scope of work, not just one amount.
Frequently Asked Questions
Is septic system design the same as septic tank pumping?
No. Septic system design creates a plan for a new, changed, or replacement system. Septic Tank Pumping removes built-up material from an existing tank. Pumping can support inspection work, but it does not test soil, draw a drain field, or secure design approval.
How can someone find a buried septic tank?
Start with old permits, purchase records, yard features, and the pipe leaving the home. A trained professional may use a probe or locator after reviewing the site. Avoid digging blindly because buried utilities, lids, and pipes may be damaged.
How can someone find the lid to a septic tank?
The lid may be near the house, along the main sewer line, or under a covered access point. Records can help narrow the search. A professional can locate and uncover it safely. Keep the lid secure after service to protect children, pets, and visitors.
How deep should a septic tank be?
Tank depth depends on the model, soil cover, frost conditions, access needs, and local rules. It should remain reachable for inspection and pumping. A designer or installer can confirm the approved placement instead of relying on a general depth.
Can a septic design help with a failed drain field?
Yes. A repair or replacement design can study soil, space, flow, and the cause of failure. Drain Field Repair may work when the field can be restored. A full replacement plan may be needed when the soil cannot safely accept wastewater.
Key takeaways
- Septic system design cost covers planning, testing, drawings, and approval support.
- Soil, groundwater, slope, access, and local rules can change the work.
- Bedroom count and future use help estimate wastewater flow.
- Conventional and advanced systems have different parts and planning needs.
- A clear quote should list included work, exclusions, documents, and agency duties.
Conclusion
Septic system design cost cannot be judged by tank size alone. Soil, slope, access, expected use, system type, and local approval rules all matter. Careful planning helps property owners learn what fits the land before installation begins.
Septic Tank Pumping Maryville can help property owners connect design questions with septic inspections, pumping, repairs, and installation planning. Contact us to discuss the property and identify the next step.